We tailor every marketing campaign to a customer’s requirements and we have access to quality marketing tools such as professional photography, video walk-throughs, drone video footage, distinctive floorplans which brings a property to life, right off of the screen.
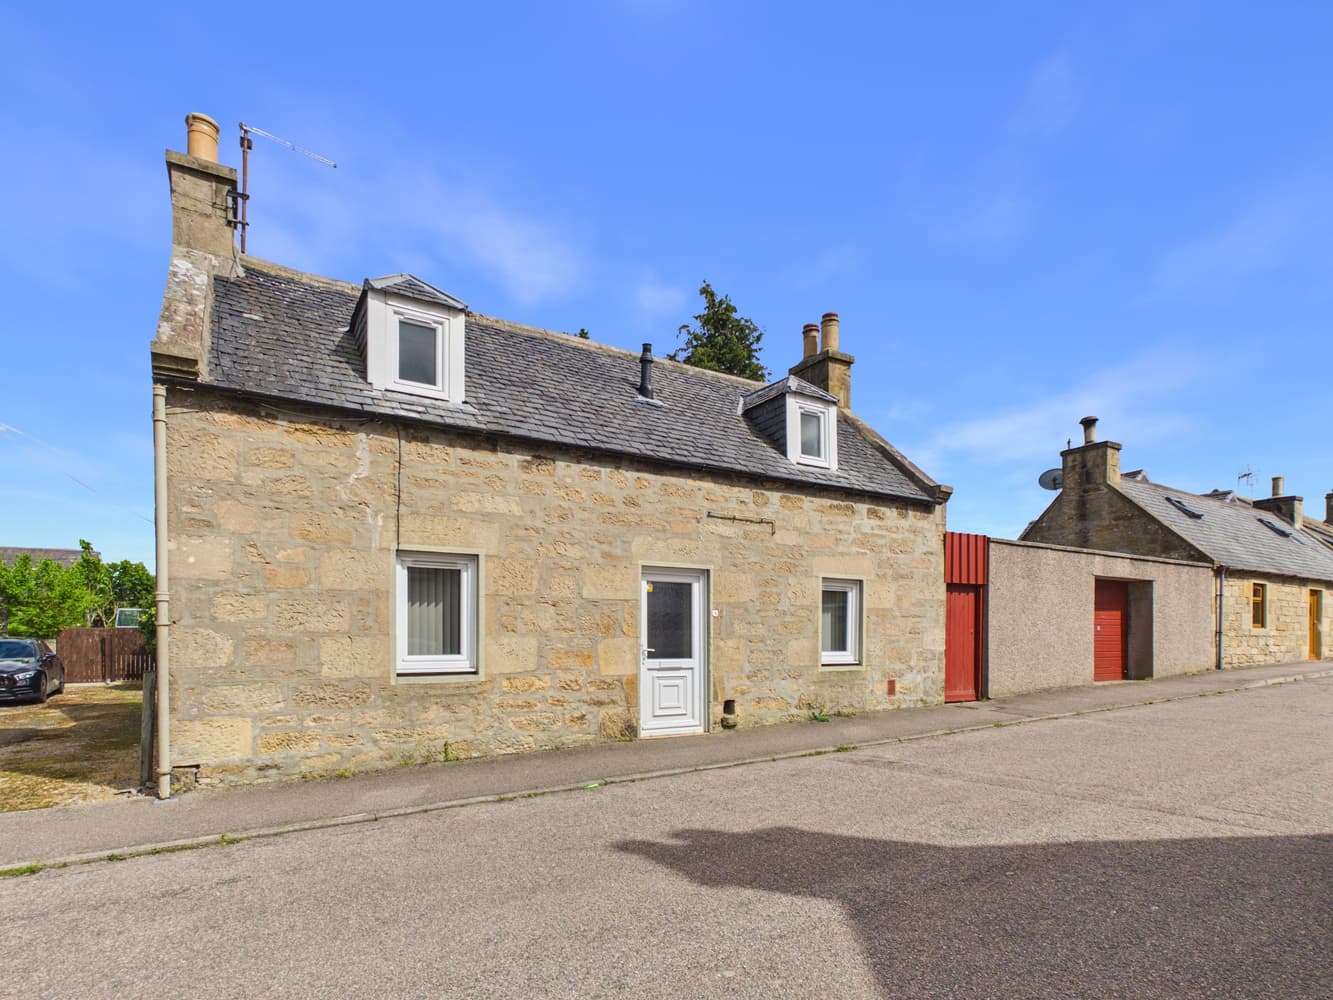
CCL are delighted to offer for sale this traditionally built three bedroom terraced home in the popular coastal town of Lossiemouth. The property which has been upgraded by the current owners and offers good accommodation spanning two floors, close to all local amenities and with enclosed garden to the rear. An ideal purchase for a young family, a first time buyer or as a buy to let opportunity.
Situation
The property is located in an ideal area close to many local amenities. Lossiemouth is a beautiful coastal town on the Moray Firth. It offers great services and facilities which include primary and secondary schools, local shops, supermarket and banking hub. As well as many restaurants, hotels, cafes and pubs, which cater for the thriving holiday market. Elgin offers a wider range of services and facilities to include: many chain stores, supermarkets, banking facilities, primary and secondary schools and leisure facilities including an ice rink. Elgin is also linked by road and rail to Inverness, Aberdeen and beyond.
Property
The three bedroom home has good family accommodation spanning two floors with an Entrance hallway, living room, dining kitchen, Bathroom and three bedrooms. Double Glazing & Gas Central Heating. The property is to be sold including all carpets and floor coverings and light fittings. Vendors are open to selling fully furnished by negotiation.
Accommodation:
Entrance Hallway:
Access to the property is via a double glazed exterior door, the hallway has carpeted staircase leading to the upper floor and access to the Living Room and Bedroom 3.
Bedroom 3:
Brightly decorated good sized double bedroom with window to the rear and with under stair storage cupboard. Currently used as home office/study
Living Room:
Spacious, comfortable room with modern light décor, window to the front with gas meter below and door leading to the rear hallway.
Rear Hallway:
Rear hallway has hanging for coats, provides access to the bathroom and the kitchen, as well as an exterior door to the garden.
Dining Kitchen:
The kitchen is fitted with a good range of wall and base units in light wood with contrasting dark work tops incorporating a stainless steel sink with drainer and tile splash back. Integral double electric oven, gas hob and chimney style cooker hood. Integral dish washer, microwave, fridge and freezer. Space and plumbing for washing machine. Wall mounted central heating boiler and space for table and chairs.
Bathroom:
3 piece white suite with feature curved bath, over bath shower and fitted with curved screen door and aqua panels frosted window to the side.
Upper Landing:
Open bright landing with low level storage cupboard, sky light window and doors to access both bedrooms.
Bedroom 1:
A spacious and bright double bedroom with bay window to the front. Ample space to accommodate free standing bedroom furniture.
Bedroom 2:
Second double bedroom, with window to the rear, again ample space for free standing furniture.
External:
Well maintained and laid out enclosed garden to rear with a large stone built shed with power and light, an area laid in gravel chips to the side with seating, two areas of lawn either side of the path, concrete area at the rear door providing bin storage and steps down to the garden.