We tailor every marketing campaign to a customer’s requirements and we have access to quality marketing tools such as professional photography, video walk-throughs, drone video footage, distinctive floorplans which brings a property to life, right off of the screen.
Situation
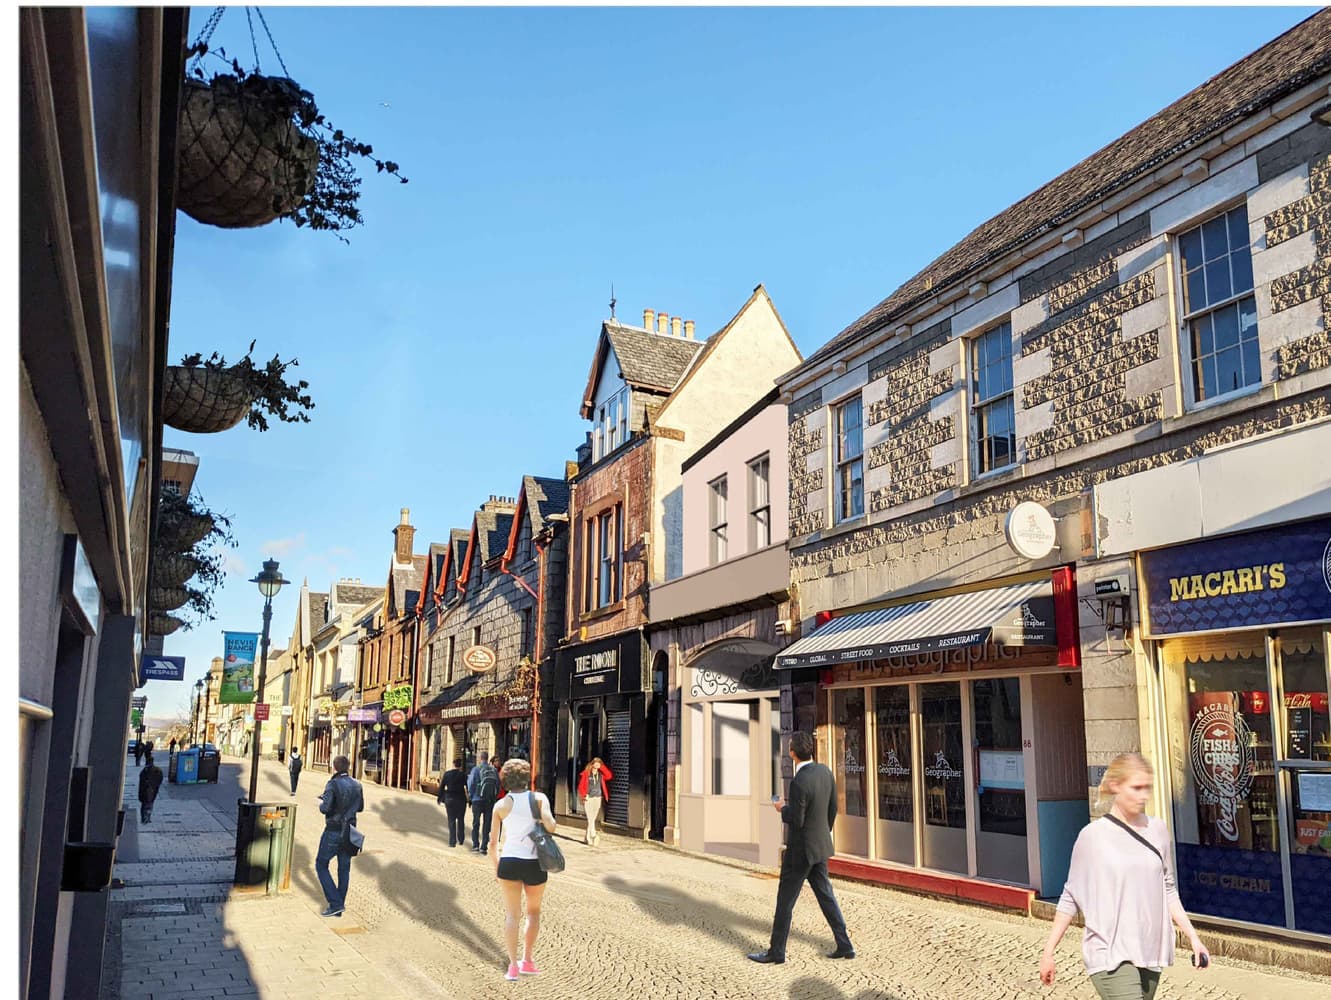
Forres is a thriving and historic market town in Moray, on Scotland's Moray Firth coast, with a resident population of around 9,300 and a wider catchment extending to over 15,000 across surrounding villages including Kinloss, Findhorn and Rafford). The town enjoys excellent transport links via the A96, sitting roughly 26 miles east of Inverness, and has previously been recognised as having Scotland's Most Beautiful High Street . High Street forms the commercial and civic heart of the town, anchored by the landmark Tolbooth and market square, and hosts a healthy mix of national multiples (Boots, Superdrug, Savers) alongside a strong base of independent retailers, cafes, salons, offices and hospitality operators . Footfall studies have consistently shown the busiest pedestrian flows in town occurring along this stretch of High Street, particularly around lunchtime and into the afternoon, supported by free on- and off-street parking that draws consistent shopper and commuter traffic . Nearby amenities include banks, a post office, pharmacies, bakeries, restaurants and Forres's two well-known whisky distilleries, all contributing to strong year-round passing trade from residents, workers and visitors alike.
The Property
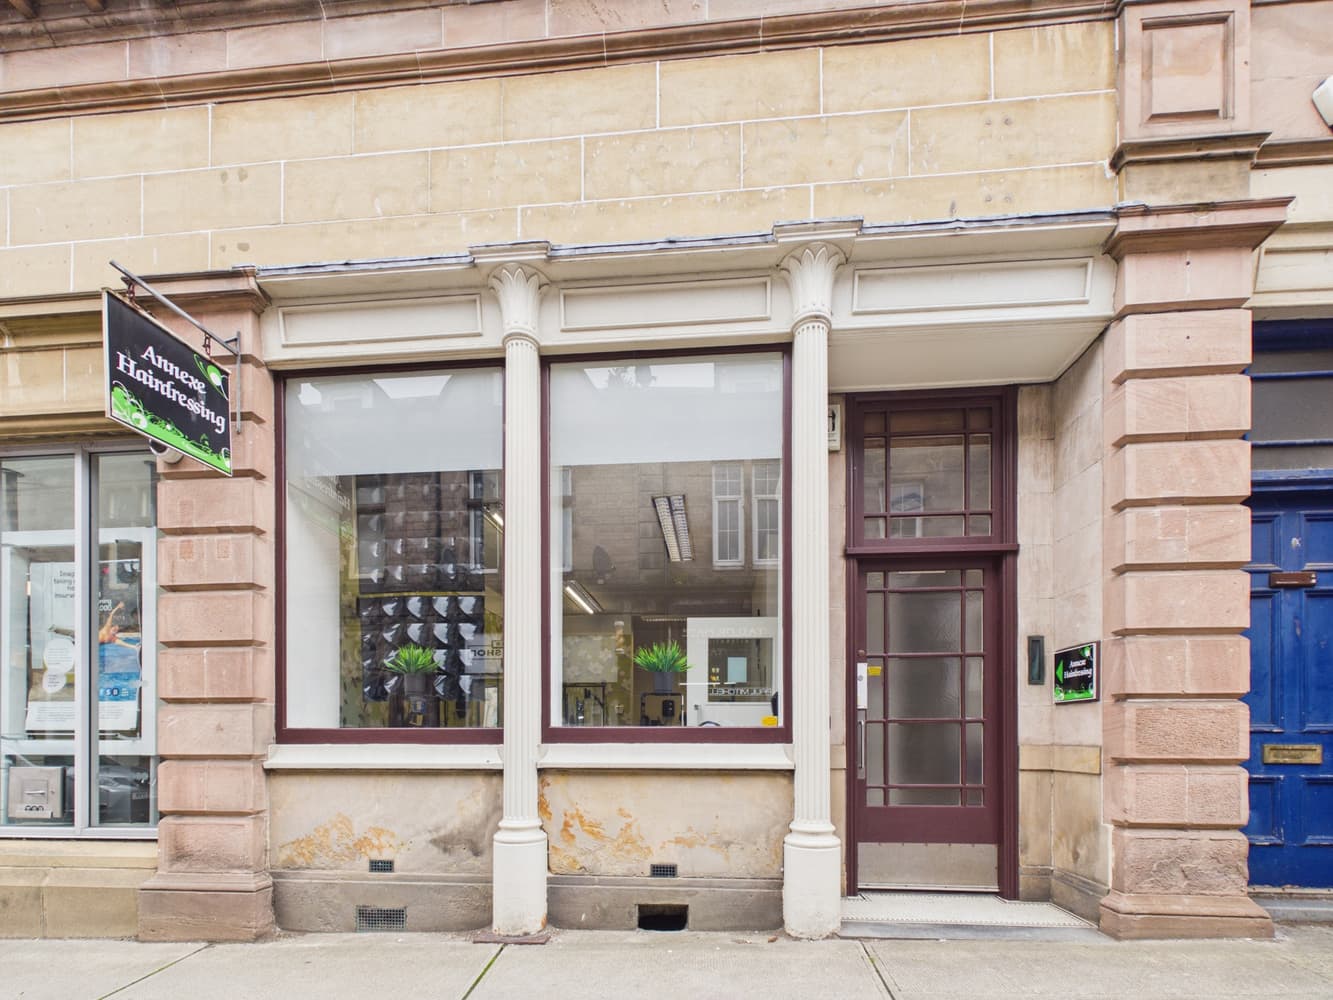
Extending to approximately 87.5 sqm in total, this versatile commercial unit is currently fitted out as a hairdressing salon but is equally well suited to alternative retail or office use, subject to consents. The ground floor opens directly onto the High Street, giving excellent shop-front visibility, and comprises a large open-plan salon/retail area to the front (34.2 sqm), ideal as a sales floor or open-plan office, together with a private treatment room to the rear (11.3 sqm) which would convert readily to a meeting room or private office. A staff/kitchen area is provided via the Utility Room (6.7 sqm), along with a WC and a small office space. The basement level (31.4 sqm) offers generous additional space well suited to stock, archive or equipment storage. See attached floor plan for full layout.
Business Opportunities
The flexible, ready-fitted layout suits a wide range of occupiers — from continued use as a hair or beauty salon, barbershop, nail bar or wellness practice, through to independent retail, a boutique showroom, or professional/office use such as a solicitor, accountant, estate agent or consultancy. The prominent High Street position, direct street-level access and strong passing footfall make this an attractive proposition for an owner-occupier or investor seeking an adaptable commercial unit in a well-established Scottish town centre.